Architectural BIM Services
Building Accuracy into Every Drawing
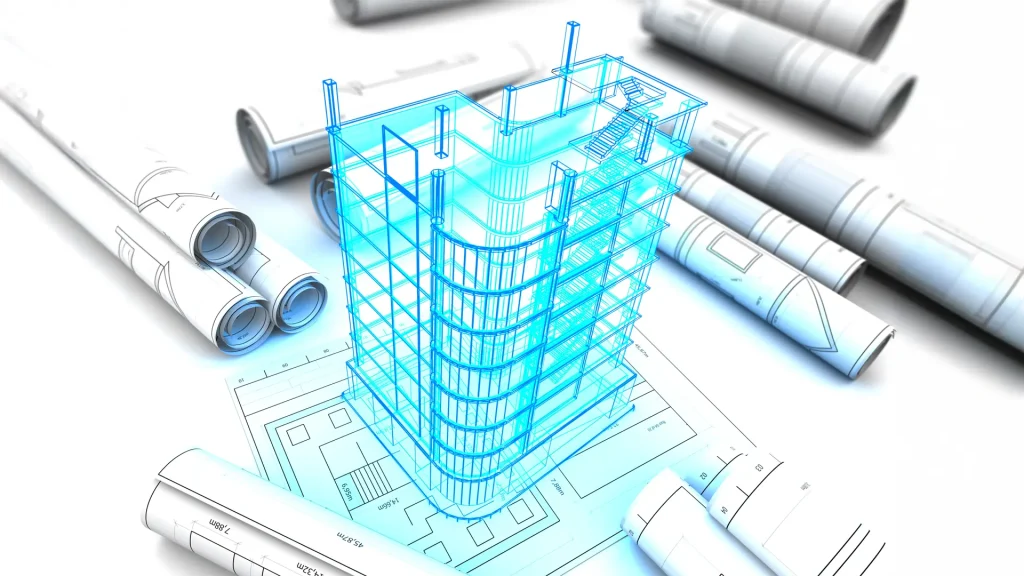
We deliver high-quality Architectural BIM services that bring design ideas to life in a 3D environment. By combining creativity with technology, our team ensures that architects, designers, and builders can visualize, analyze, and execute projects more efficiently.
What We Offer:
2D Architectural Modeling – Creation of detailed, data-rich 2D models of buildings, interiors, and exteriors.
Conceptual to Detailed BIM – From schematic design to detailed construction-ready BIM models.
Design Visualization – Photorealistic renderings and walkthroughs for client presentations and approvals.
Clash Detection & Coordination – Identifying conflicts between architectural, structural, and MEP systems early in design.
Construction Documentation (CDs) – Generation of drawings, plans, sections, and elevations from BIM models.
As-Built BIM Models – Digital representation of completed structures for facility management.
Benefits of Our Architectural BIM Services:
- Enhanced design accuracy with data-driven 3D models.
- Improved collaboration among architects, engineers, and contractors.
- Faster project approvals with clear visualization.
- Reduced errors & rework through early clash detection.
- Seamless documentation for construction and facility management.
Our Architectural BIM solutions bridge the gap between design and construction, helping clients achieve flawless project execution and long-term value.
Architectural BIM Services
Building Accuracy into Every Drawing
We deliver high-quality Architectural BIM services that bring design ideas to life in a 3D environment. By combining creativity with technology, our team ensures that architects, designers, and builders can visualize, analyze, and execute projects more efficiently.
What We Offer:
2D Architectural Modeling – Creation of detailed, data-rich 2D models of buildings, interiors, and exteriors.
Conceptual to Detailed BIM – From schematic design to detailed construction-ready BIM models.
Design Visualization – Photorealistic renderings and walkthroughs for client presentations and approvals.
Clash Detection & Coordination – Identifying conflicts between architectural, structural, and MEP systems early in design.
Construction Documentation (CDs) – Generation of drawings, plans, sections, and elevations from BIM models.
As-Built BIM Models – Digital representation of completed structures for facility management.
Benefits of Our Architectural BIM Services:
- Enhanced design accuracy with data-driven 3D models.
- Improved collaboration among architects, engineers, and contractors.
- Faster project approvals with clear visualization.
- Reduced errors & rework through early clash detection.
- Seamless documentation for construction and facility management.
Our Architectural BIM solutions bridge the gap between design and construction, helping clients achieve flawless project execution and long-term value.